

Open House Sun, Sep 27th 01:00 PM - 03:00 PM - Views




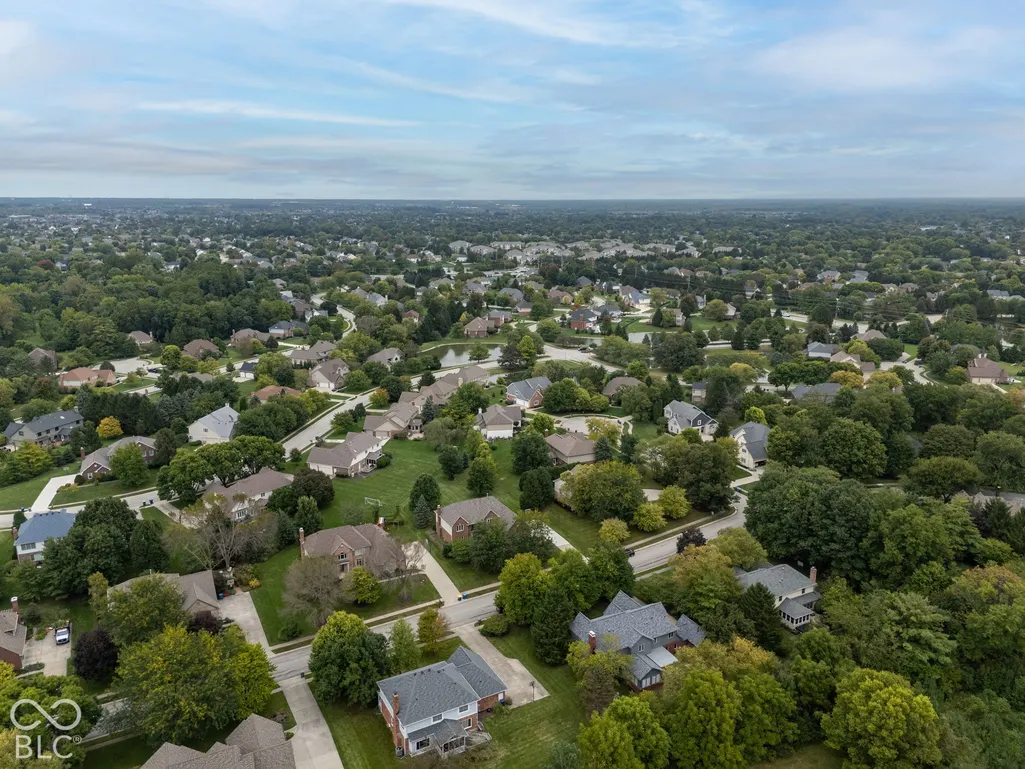
Address
507 Twin Oaks Drive, Carmel, IN
Price
$ 725,000
Property Attributes
- MLS#22126493
- TypeSingle Family
- Listing Status Active
- CountyHAMILTON
- CityCarmel
- AreaClay
- NeighborhoodPonds West
- Zip46032
- StyleTraditional
- Year Built1995
- Taxes$ 6634
- Price$ 725,000
- Bedrooms5
- Full Bathrooms3
- Half Bathrooms0
- Sqr Footage4538
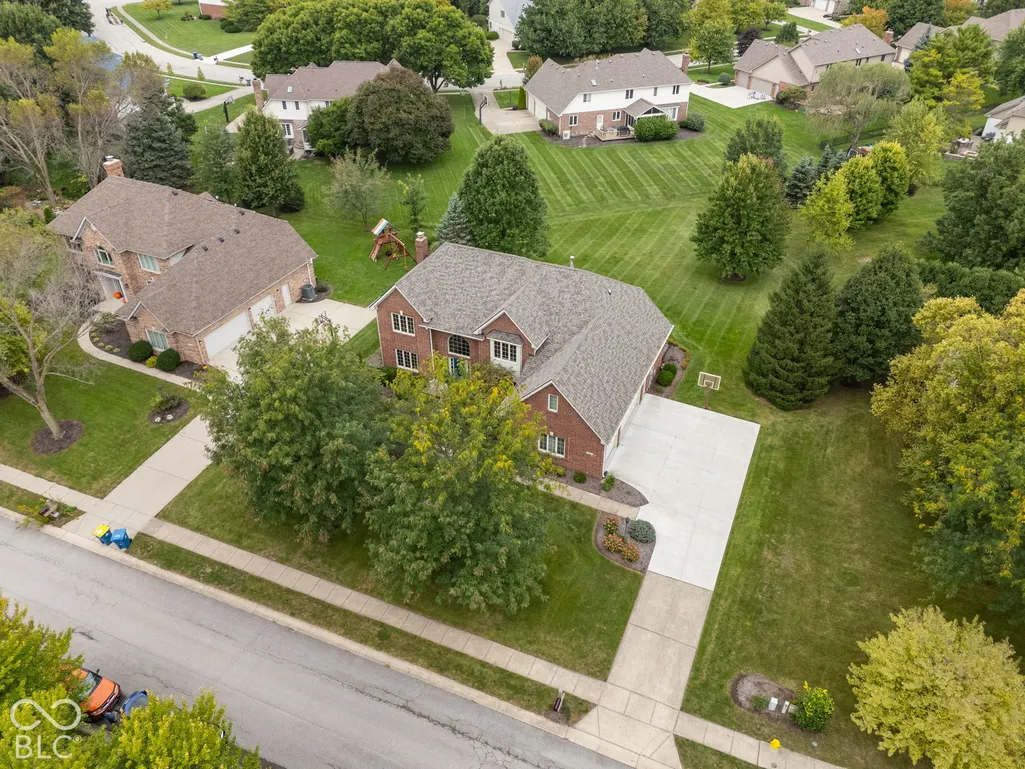
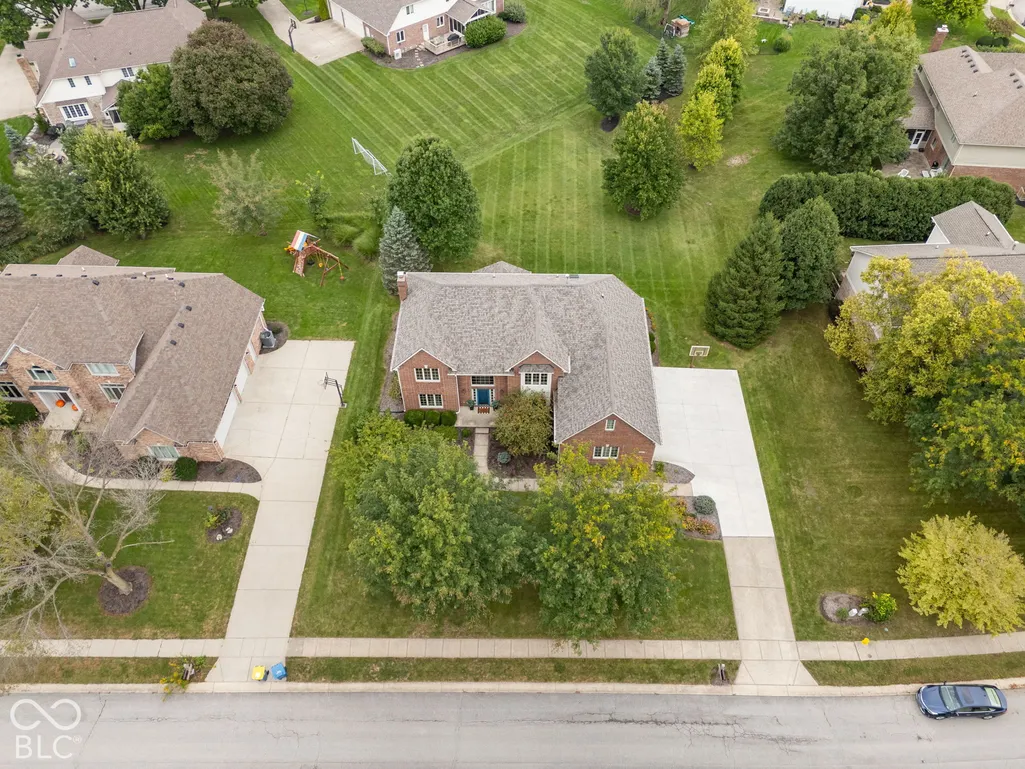
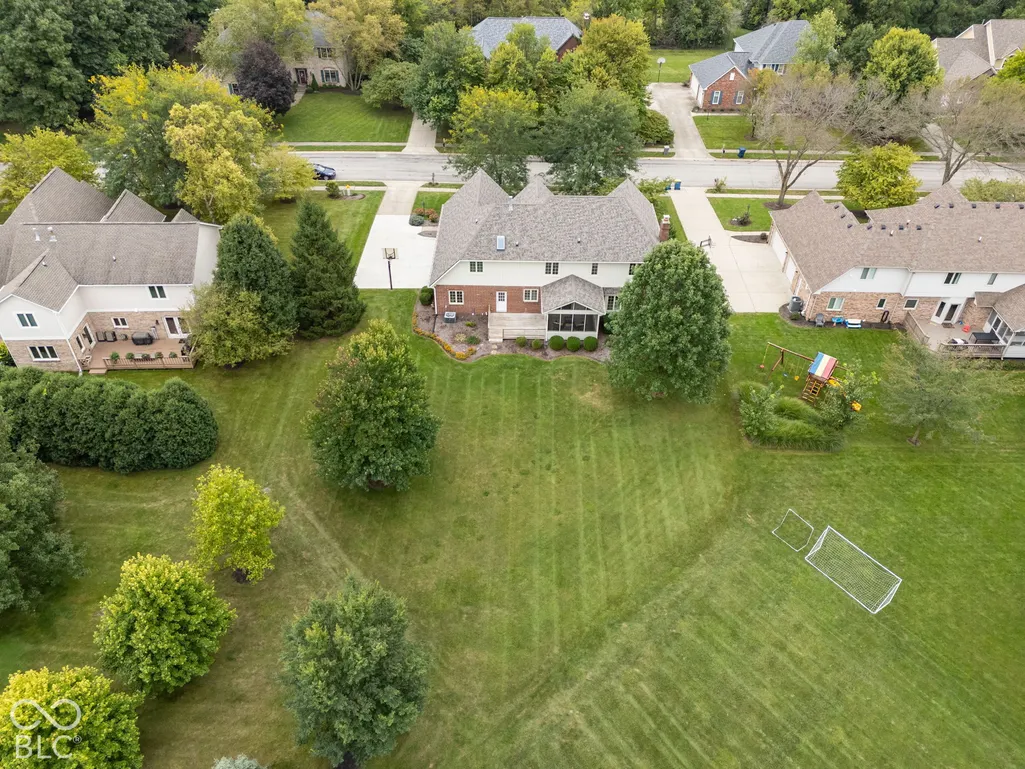
- Lot Size0.5 Acres
Data Source:
MIBOR Broker Listing Cooperative
Property Description
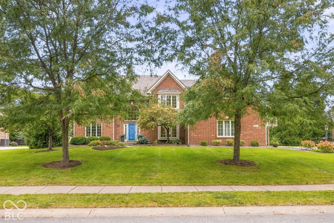
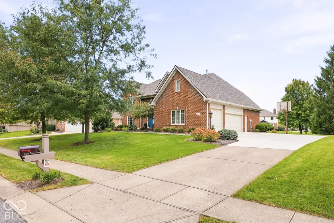
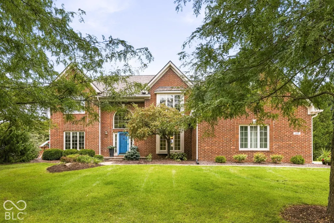
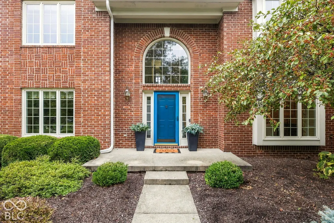
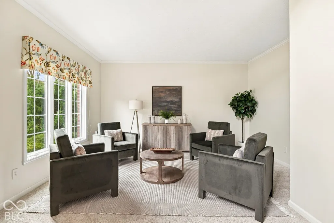
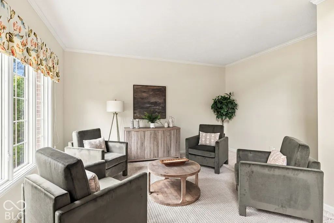
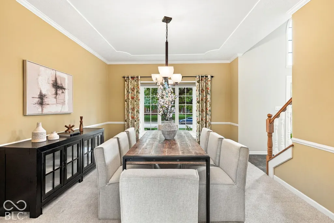
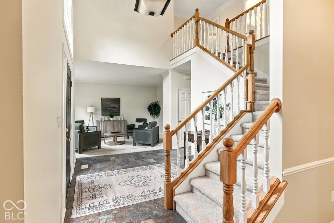
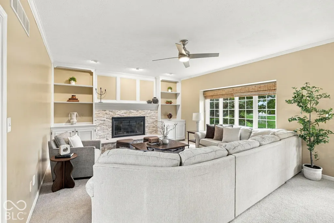
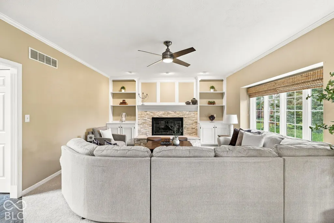
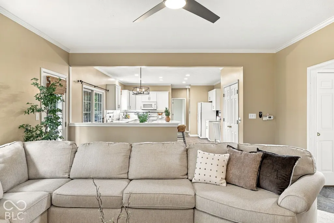
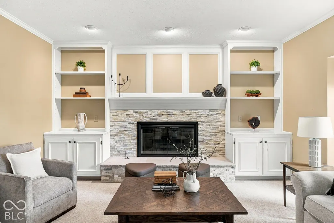
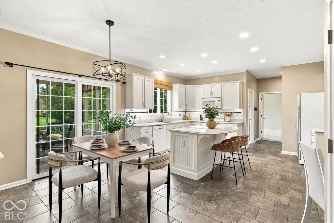
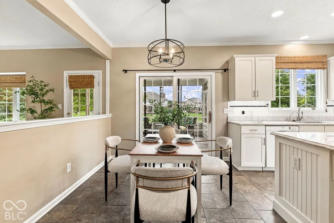
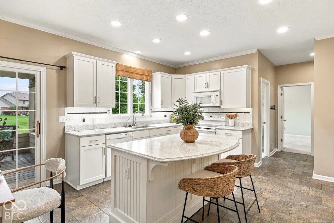
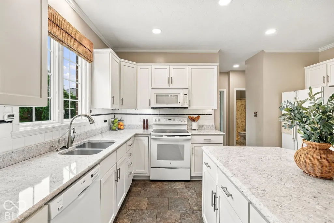
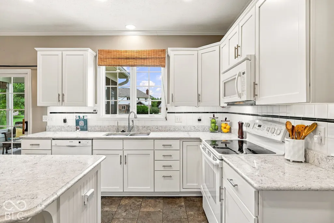
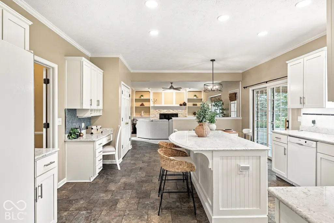
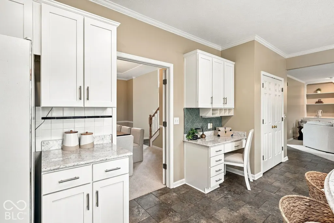
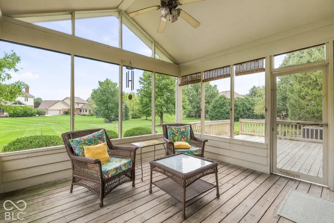
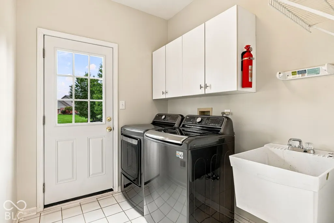
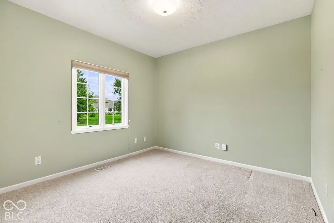
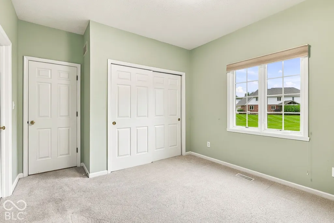
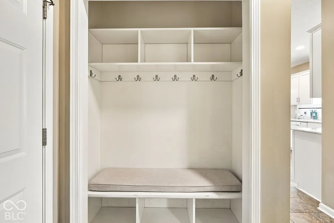
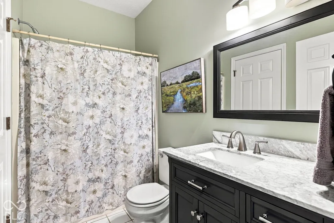
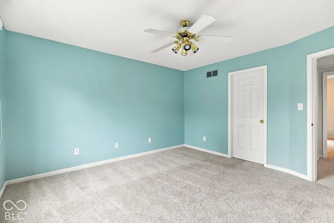
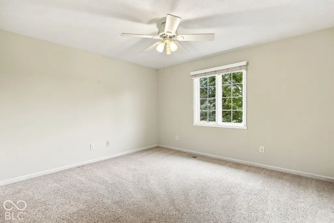
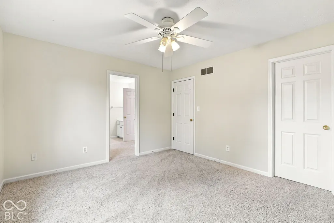
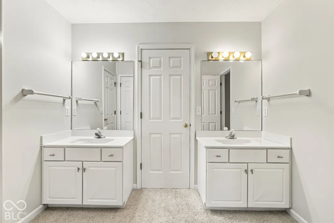
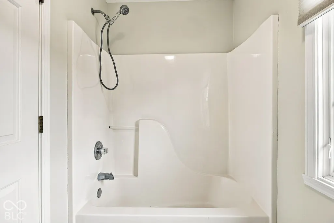
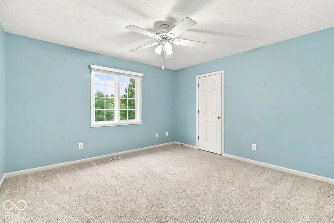
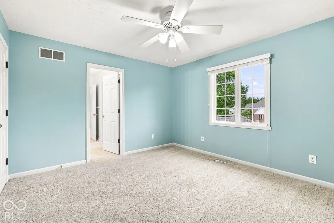
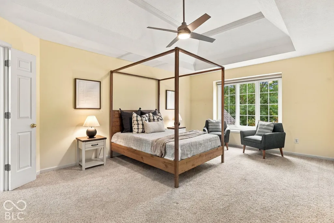
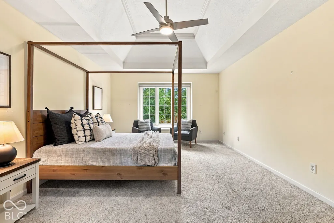
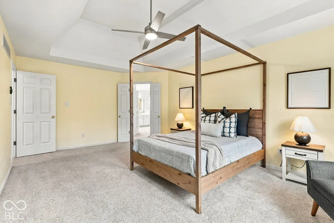
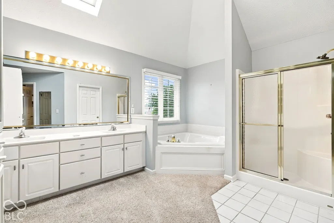
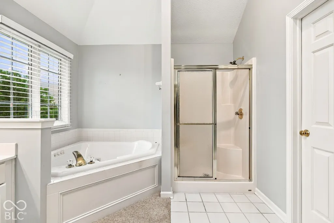
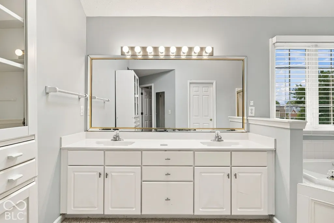
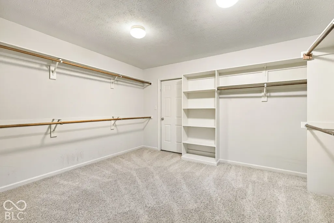
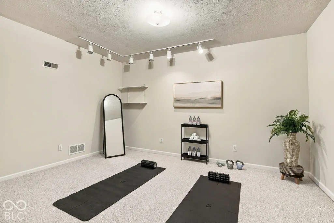
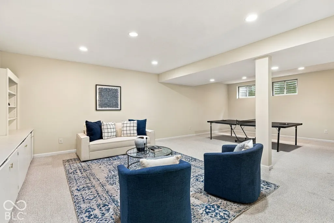
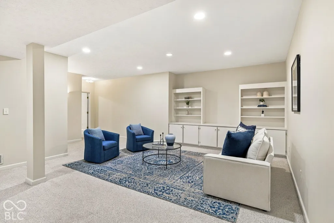
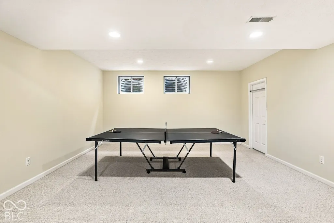
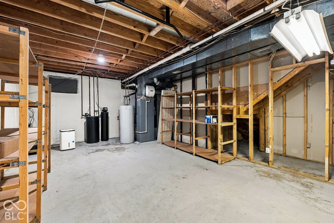
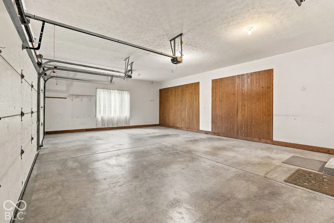
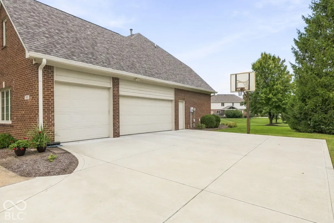
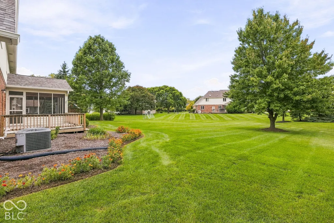
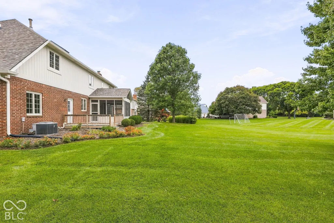
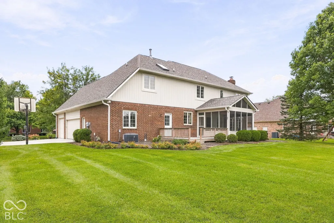
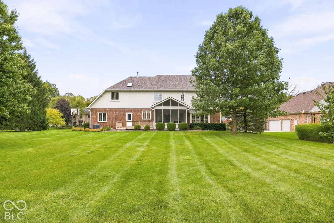
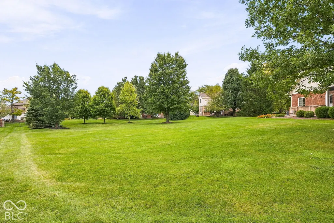
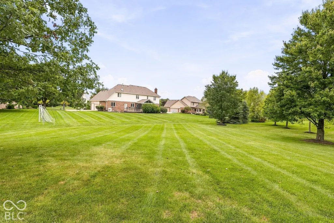
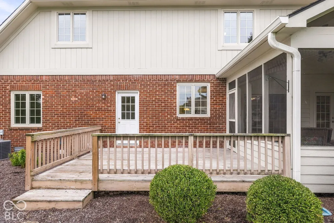
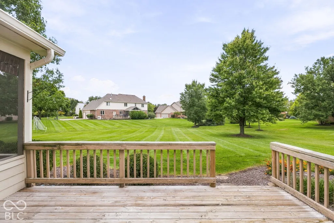
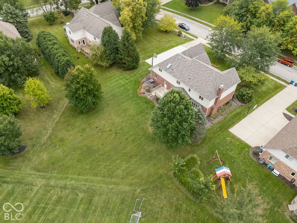
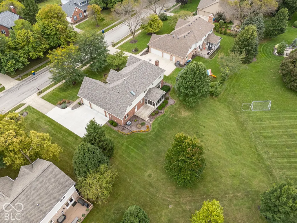
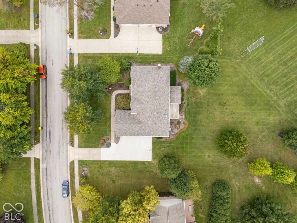
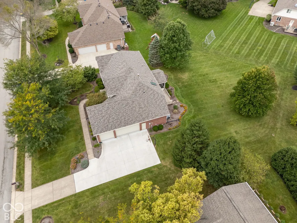
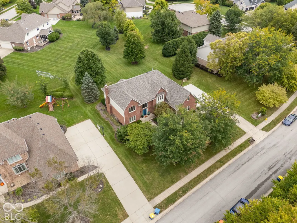
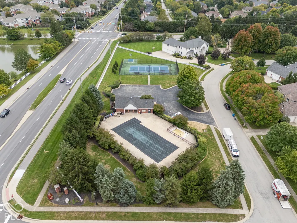
A rare offering to get into one of West Carmel's most desirable neighborhoods. Situated on a generous half acre lot in the established Ponds West community, this spacious and beautifully maintained home comes with 4,538 SF of living space. Offering a cohesive layout with 5 bedrooms, 3 full baths, a finished basement, and a 3 car garage, it is ready for comfortable living and entertaining. With space and qualities that are not easily recreated, this home provides long-term flexibility and value with a new roof, full brick exterior, a main-level ensuite bedroom, eat-in kitchen, formal dining room, sitting room, and family room with a gas fireplace. Everyday living is made simple with a main-level laundry room, pantry, and mechanical room, combined with plenty of storage, custom built-ins, and walk-in closets. Upstairs, the primary suite serves as an expansive retreat, complete with a tray ceiling, a large bath, and a massive walk-in closet. The fully finished basement adds to the versatility and is perfect for a home theater, gym, rec room, or all of the above. Offering everything you want in a home, it's complete with an exceptional outdoor setup, a charming screened-in porch and a deck that overlook the expansive backyard with mature trees and room for all your design options. Nothing is lacking, with scenic ponds and neighborhood amenities that include a community pool, tennis, and basketball courts. Voted one of the best places to live in the US, Carmel offers exceptional schools, shopping, dining, parks, trails, and so much more. A compelling opportunity that's becoming harder and harder to find-come and see what you've been missing!
| Elementary School | Middle School | High School |
|---|---|---|
| Smoky Row Elementary School | Carmel Middle School | Carmel High School |
| Price History | |
|---|---|
| 9/25/2026 | Listed $725,000 |
General Features
| Heating | Forced Air,Natural Gas |
|---|---|
| Cooling | Central Air |
| Possession | Closing |
| Appliances | Dishwasher,Dryer,Disposal,Gas Water Heater,Microwave,Electric Oven,Refrigerator,Washer,Water Softener Owned,Water Heater |
| HOA Fee | 500 |
| Garage Spaces | 3 |
| Association Fee Includes | Entrance Common,Tennis Court(s) |
| Patio/Porch Features | Deck,Screened |
| Architectural Style | Traditional |
| Security Features | Smoke Detector(s) |
| Construction Materials | Brick |
| Year Built | 1995 |
| View | Trees/Woods,Neighborhood |
| Township | Clay |
| Levels | Two |
| Property Subtype | Single Family Residence |
| Tax Year | 2025 |
| Assoc Fee Paid Per | Semi-Annually |
| County | Hamilton |
| New Construction | No |
| Property Type | Residential |
| Association Amenities | Pool,Tennis Court(s) |
| HOA | Yes |
| Subdivision Name | Ponds West |
| Garage Y/N | Yes |
| Total Rooms | 14 |
| Full Baths | 3 |
| Status | Active |
| Directions | GPS Friendly |
| High School | Carmel High School |
| City | Carmel |
| High School District | Carmel Clay Schools |
| MLS Area | 2910 - Hamilton - Clay |
| Lot Size Square Feet | 21780 |
| Elementary School | Smoky Row Elementary School |
| Property Attached Y/N | No |
| Middle/Junior High School | Carmel Middle School |
| Standard Status | Active |
| Tax Lot | 20 |
| Legal Description | Acreage .50,Section 22,Township 18,Range 3,Ponds West,Section 1,Lot 20 |
Interior Features
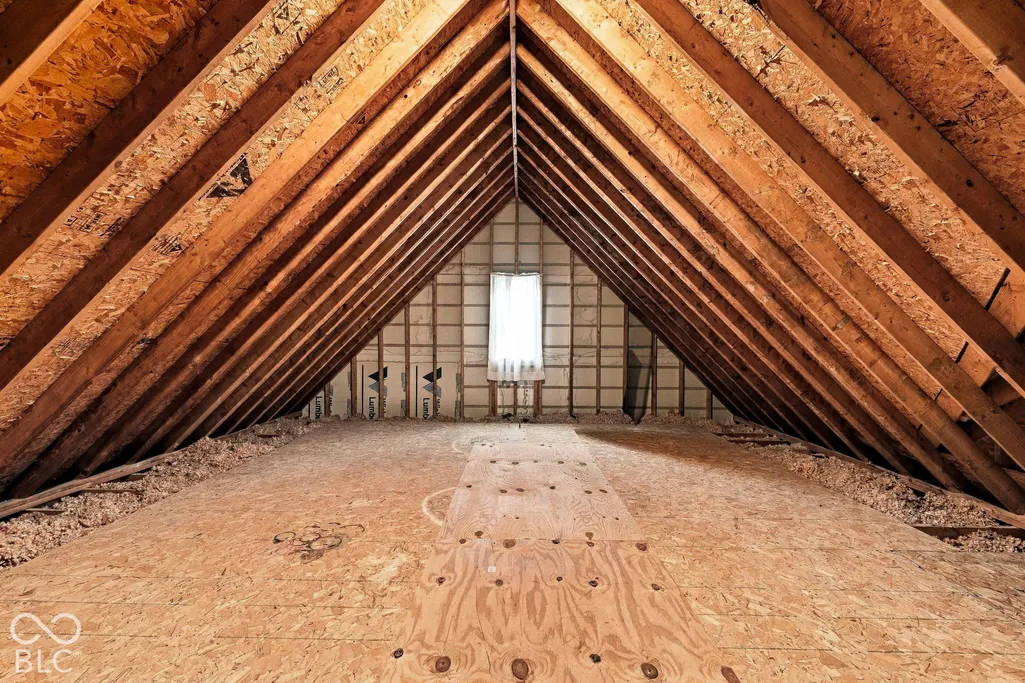
| Interior Amenities | Attic Access,Breakfast Bar,Cathedral Ceiling(s),High Ceilings,Kitchen Island,Entrance Foyer,Paddle Fan,Pantry,Supplemental Storage,Walk-In Closet(s),Bath Sinks Double Main,Tray Ceiling(s) |
|---|---|
| Basement | Daylight,Full,Partially Finished,Storage Space |
| Total Fireplaces | 1 |
| Fireplace Features | Family Room,Gas Starter,Masonry,Living Room |
| Basement (Y/N) | Yes |
| Laundry Features | Main Level,Sink,Laundry Room |
| Total Bedrooms | 5 |
| Below Grade Finished Area | 1083 |
| Main Level Bedrooms | 1 |
| LivingAreaSource | Assessor |
| Total Baths | 3 |
Exterior Features
| Parking Features | Attached,Garage Door Opener |
|---|---|
| Lot Features | Sidewalks |
| Water Source | Public |
| Foundation Details | Concrete Perimeter |
| Spa | No |
| Building Area Total | 4538 |
| Lot Size Acres | 0.5 |
| Waterfront Y/N | No |
| Other Equipment | Sump Pump,Dehumidifier |
| Horse Amenities | None |
Amenities
- Foreclosure
- Views
- Short Sale
- New Construction
- Adult 55+
- Lease To Own
- No HOA Fees
- Furnished
- Primary On Main
- Air Conditioning
- Seller Finance
- Green
- Fixer Upper
- Horse
- Golf
- Fireplace
- Deck
- Garage
- Basement
- Pool
Property vs Single Family Average in 46032
Price
Taxes
Year Built
 © 2011 HiCentral MLS, Ltd. Information is deemed reliable but not guaranteed. Based on information from the Multiple Listing Service of Hicentral MLS, Ltd. Listings last updated on September 25, 2026 9:36 AM UTC Some of the active listings appearing on this site may be listed by other REALTORS®. We are only showing FEE SIMPLE, ACTIVE listings on this website.
 MIBOR REALTOR® Association All information deemed reliable but not guaranteed. All properties are subject to prior sale, change or withdrawal. Neither listing broker(s) or information provider(s) shall be responsible for any typographical errors, misinformation, misprints and shall be held totally harmless. Listing(s) information is provided for consumer's personal, non-commercial use and may not be used for any purpose other than to identify prospective properties consumers may be interested in purchasing. The data relating to real estate for sale on this website comes in part from the Internet Data Exchange program of the Multiple Listing Service. Real estate listings held by brokerage firms other than Mobile Officez may be marked with the Internet Data Exchange logo and detailed information about those properties will include the name of the listing broker(s) when required by the MLS. Copyright ©2026 All rights reserved.
Last Updated: September 25, 2026 9:29 AM UTC
MIBOR REALTOR® Association All information deemed reliable but not guaranteed. All properties are subject to prior sale, change or withdrawal. Neither listing broker(s) or information provider(s) shall be responsible for any typographical errors, misinformation, misprints and shall be held totally harmless. Listing(s) information is provided for consumer's personal, non-commercial use and may not be used for any purpose other than to identify prospective properties consumers may be interested in purchasing. The data relating to real estate for sale on this website comes in part from the Internet Data Exchange program of the Multiple Listing Service. Real estate listings held by brokerage firms other than Mobile Officez may be marked with the Internet Data Exchange logo and detailed information about those properties will include the name of the listing broker(s) when required by the MLS. Copyright ©2026 All rights reserved.
Last Updated: September 25, 2026 9:29 AM UTC
